Norwegian
version of this page
Basement Level 3 (U3)
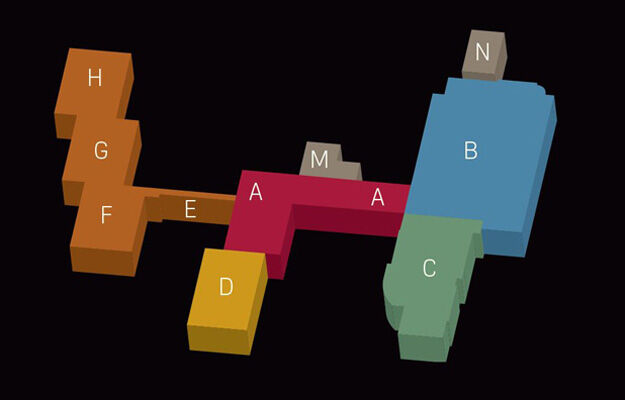
- Changing Rooms H
- Fitness Center F-G
- Student Pub, Høydehus H
- Classrooms F U3.1, H U3.1, F-H
- Reading Room H U3.1 H
Basement Level 2 (U2)
- Gymnastics Hall F
- Gymnasium 1 G
- Gymnasium 2 G
- Ski Preparation Room H
Basement Level 1 (U1)
- Outdoor & Camping Equipment Storage M
- Classrooms F U1.1, G U1.1, H U1.1 F-H
- Swimming Hall D
- Auditorium Utsikt A
- Learning Center A
- Deliveries and Loading Dock A
- Facilities and Estate Dept. A
- Rentals A
- Changing Rooms A, B
- Auditorium Innsikt, C
- Auditorium Bredde, C
- Auditorium Topp, C
- Reading Rooms C U1.1 C U1.3, C
- Student Council C
- Student Activities C
Floor 1
- Library and Reading Room, C
- Office of Student Affairs C
- Classrooms C 1.1 – C 1.3, C
- Dept. of Sports Medicine B
- Print Center B
- Photo Booth B
- Combi Hall and Indoor Shooting Range B
- Service Center A
- Cafeteria A
- Swimming Pool changing room A
- IT Department A
- Center for Continuing Education (Videre) A
- Swimming Pool Seating Area D
- Dance Studio D
Floor 2
- Laboratories C
- Dept. of Physical Performance C
- Sports Hall B
- Rectorate, Administrative Director, and Administration
- Dept. of Teacher Education and Outdoor Studies A
Floor 3
- Dept. of Sport and Social Sciences C
- Sports Hall Seating Area B
Published Feb. 27, 2025 3:14 PM
- Last modified Feb. 27, 2025 3:27 PM